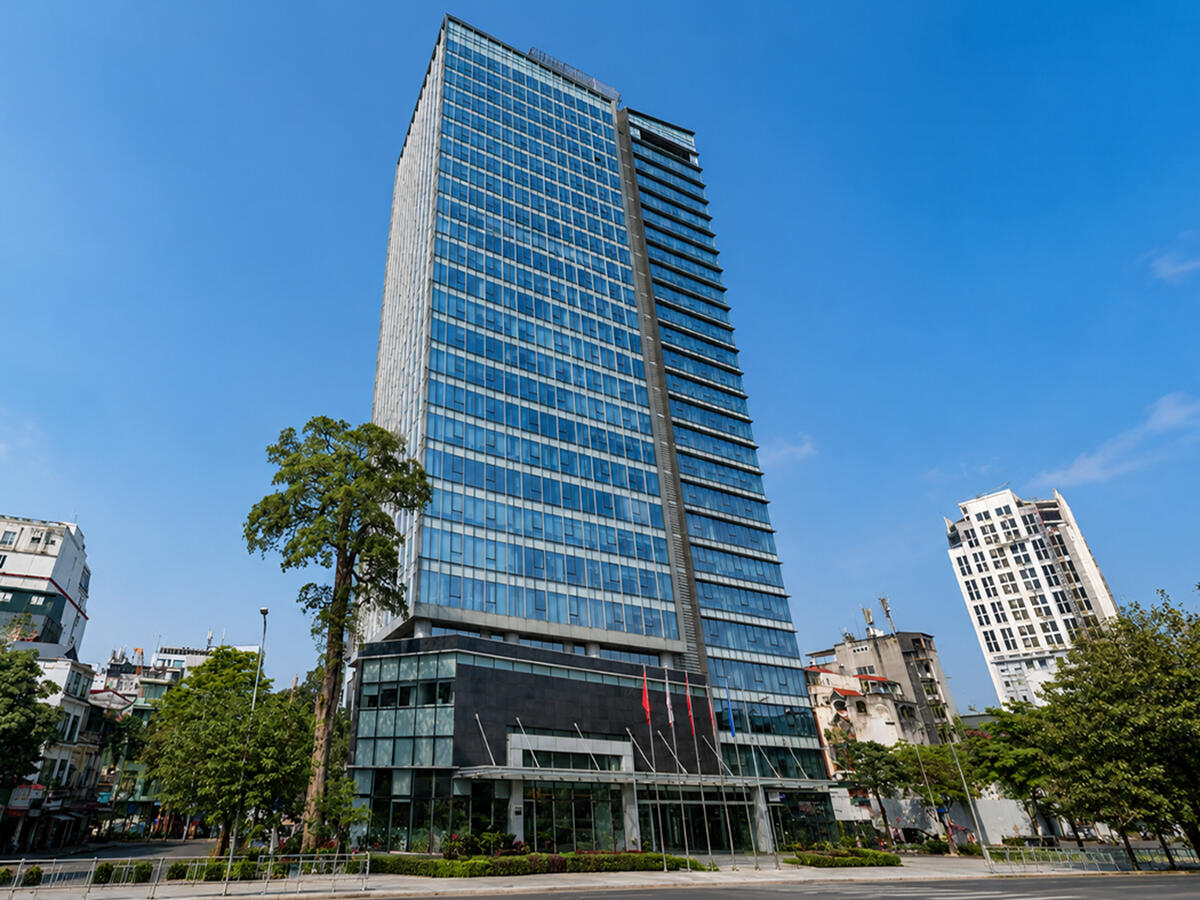
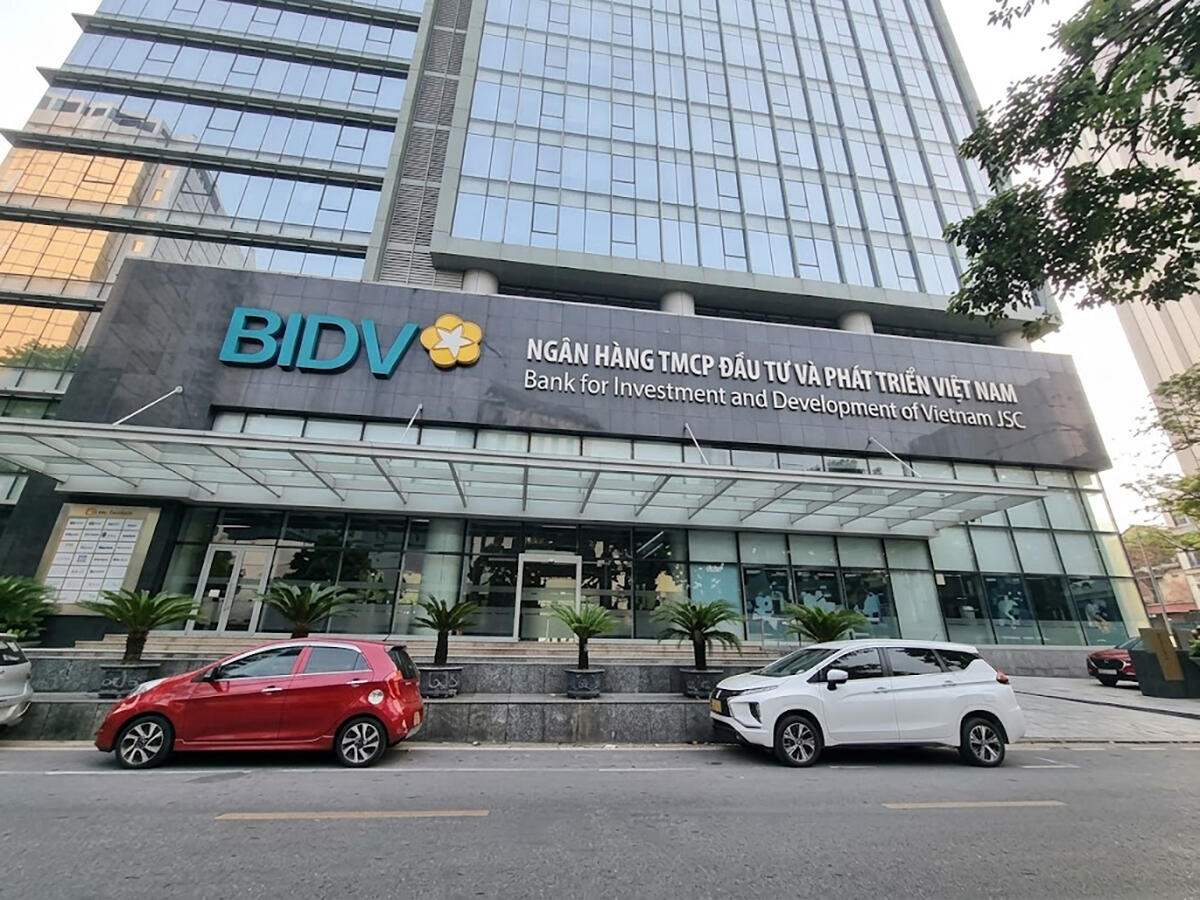
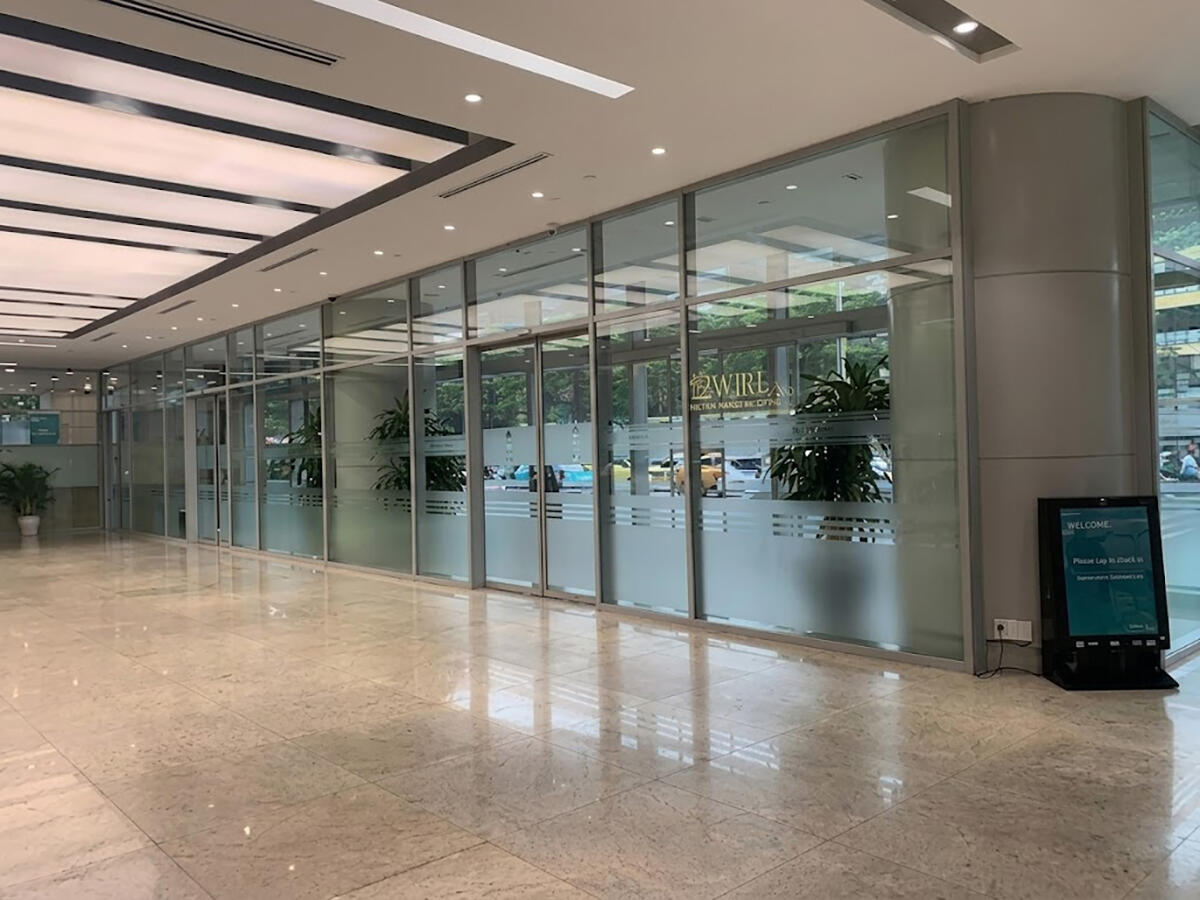
BIDV Tower is a Grade A office building located at 194 Tran Quang Khai Street, Hoan Kiem Ward, Hoan Kiem District, Hanoi – with three street frontages on Tran Quang Khai, Tran Nguyen Han, and Hang Voi. The developer is BIDV Tower Joint Venture Company, a joint venture with the Bank for Investment and Development of Vietnam (BIDV), completed in 2010. The building was designed by P&T – a Singaporean design consultancy – and is the first project in Vietnam to receive the Excellence Award in Building Design and Engineering Safety in 2010, presented by Singapore’s judging council for overseas projects.
The Hoan Kiem area surrounding BIDV Tower is home to numerous financial institutions, government agencies, and embassies – a setting well suited to the image of a building bearing the brand of Vietnam’s largest state-owned bank. The three-street frontage makes the building highly visible and accessible from multiple directions, directly opposite Tungshing Square. From the upper floors, tenants enjoy panoramic views of many of Hanoi’s historic landmarks, including Long Bien Bridge, the Opera House, Hoan Kiem Tower (Thap Rua), and St. Joseph’s Cathedral.
| Information |
Details |
| Address |
194 Tran Quang Khai Street, Hoan Kiem Ward, Hoan Kiem District, Hanoi |
| Developer |
BIDV Tower Joint Venture Company |
| Architect |
P&T (Singapore) |
| Year of Completion |
2010 |
| Grade |
A |
| Price |
30-33 USD/m²/month (exclude VAT, exclude service charge) |
| Maintenance Fee |
7 USD/m²/month |
| Motorcycle Parking |
10 USD/motorbike/month |
| Car Parking |
130 USD/car/month |
BIDV Tower building scale
BIDV Tower has a structure of 2 basement floors and 25 above-ground floors, built on a land area of 2,544m² with a total floor area of approximately 35,000m². The typical office floor plate is 1,000m², with a total leasable area of approximately 23,800m². The column-free central core design with full-perimeter glass curtain wall creates an open and flexible space for interior fit-out. The clear ceiling height is 2.7m. Leasable areas range flexibly from 80m² to a full floor of 1,000m².
Floor allocation by function
The ground floor is designated for financial transactions and client reception, while the remaining floors are dedicated entirely to large-scale office leasing.
- Basement B1-B2 & 1 above-ground floor: Car park (150 cars + 400 motorbikes)
- Floor 1: BIDV transaction office and Highlands Coffee
- Floors 2-25: Office space for lease (1,000m²/floor, from 80m² to full floor)
Technical specifications
BIDV Tower is equipped with Grade A technical infrastructure, with materials and finishes sourced from major brands. The exterior features Low-E heat-insulating and soundproofing glass on a premium steel frame, combined with tile flooring and gypsum ceiling finishes consistent throughout the building. A system of 12 Mitsubishi elevators ensures smooth traffic flow for the 25-floor building during peak hours. The central VRV air-conditioning system allows independent temperature control for each individual office rather than relying on a shared setting.
| Specification |
Details |
| Structure |
2 basements + 25 above-ground floors |
| Land Area |
2,544m² |
| Total Floor Area |
~35,000m² |
| Office Floor Plate |
1,000m²/floor |
| Total Leasable Area |
~23,800m² |
| Leasable Area |
80m² – 1,000m² |
| Clear Height |
2.7m |
| Elevator |
12 Mitsubishi elevators |
| Cooling |
Central VRV |
| Car Park |
150 cars + 400 motorbikes |
| Operating Hours |
Mon-Fri: 8:00-18:00 / Sat: 8:00-12:30 |
| Deposit |
3 months |
| Contract |
2-5 years |
Amenities and services at BIDV Tower
BIDV Tower carries the brand of the Bank for Investment and Development of Vietnam – one of the largest state-owned banks in the country, synonymous with prestige, stability, and professionalism. This naturally instills confidence for financial institutions, embassies, and large corporations when choosing the building as their headquarters.
Building management and operations
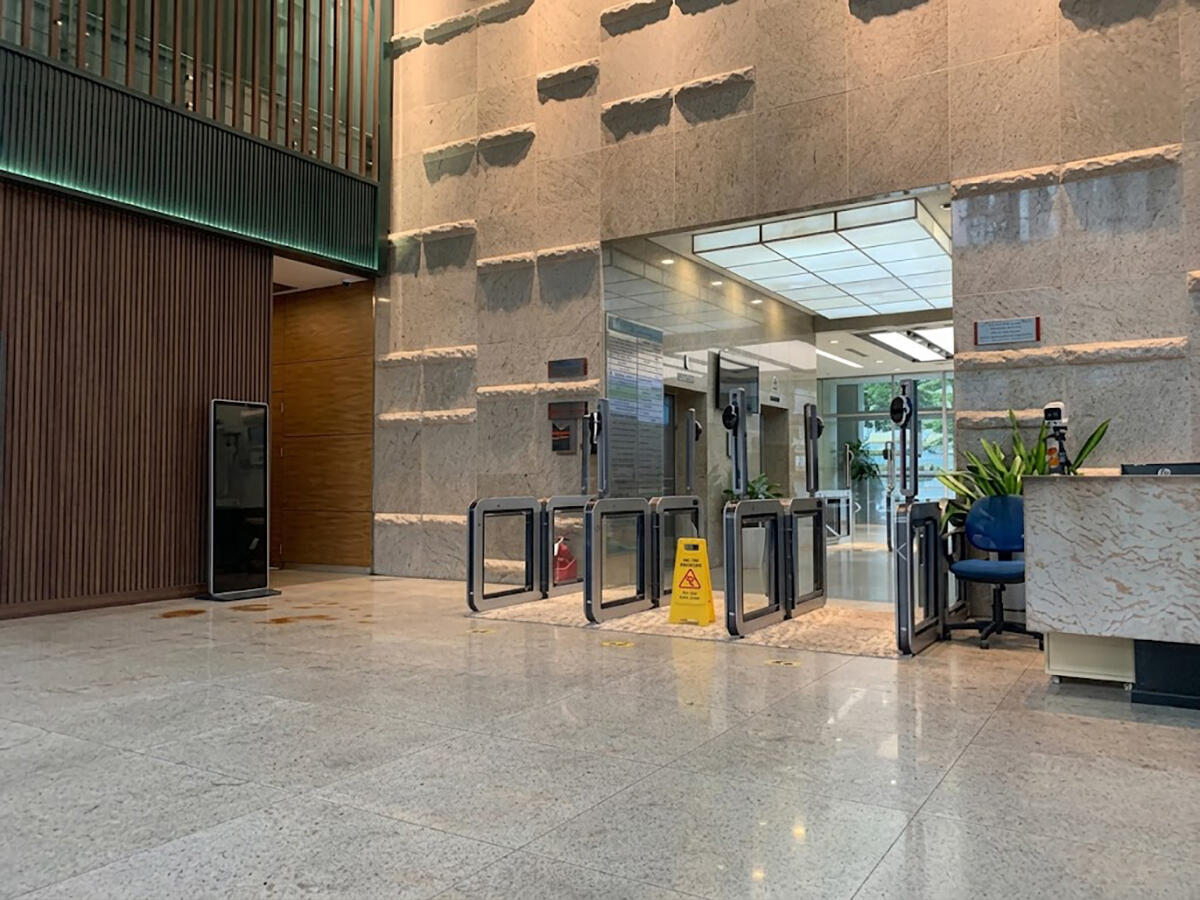
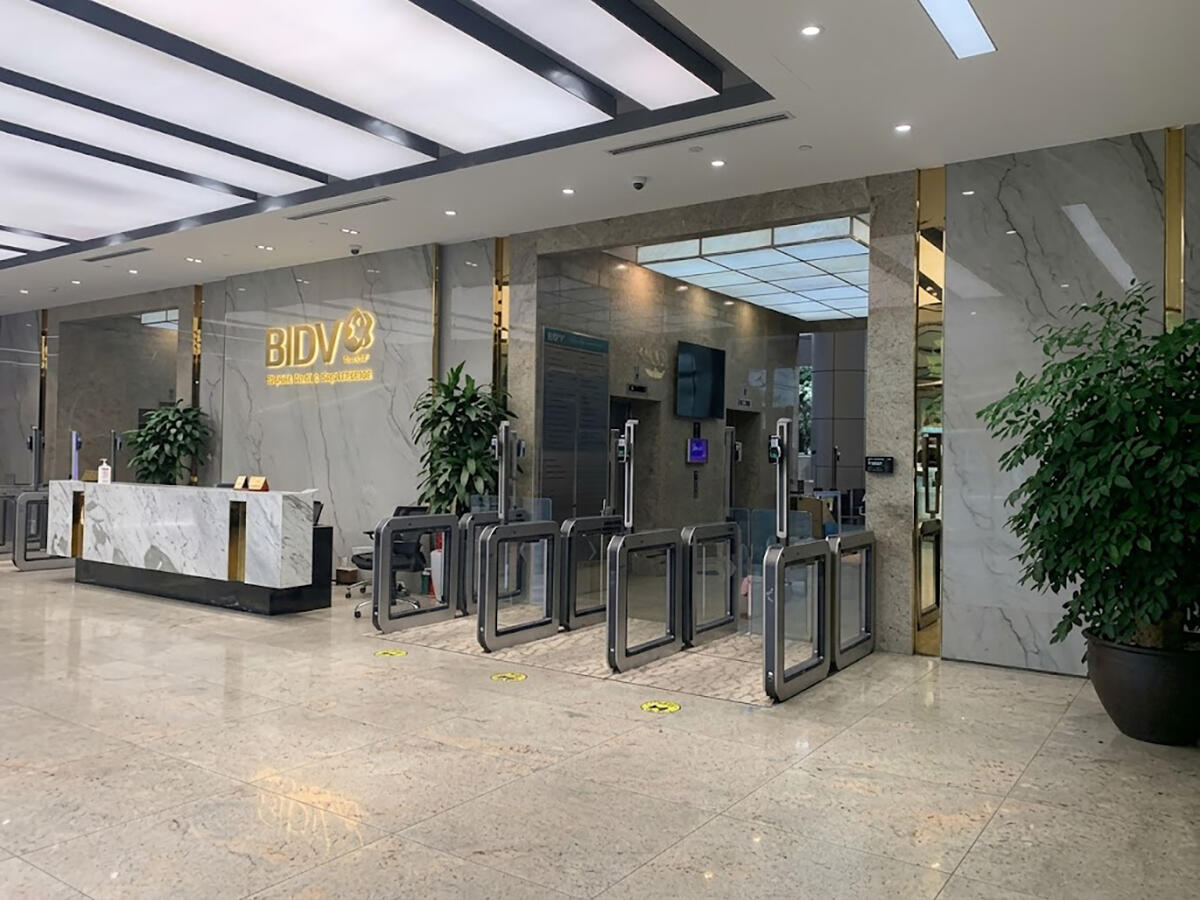
- 24/7 security and surveillance
- Daily cleaning of common areas, periodic maintenance of elevators, air-conditioning, and fire protection systems
- Support with legal procedures and interior renovation permits
- Complimentary fit-out period of 15-45 days depending on leased area
On-site amenities
- BIDV transaction office (Floor 1) – on-site financial services directly accessible to tenants and business partners
- Highlands Coffee (Floor 1) – client reception space right in the lobby, ideal for quick partner meetings
- Car park (2 basement floors + 1 above-ground floor) – 150 cars and 400 motorbikes, a rarely available capacity in the central Hoan Kiem area
- Panoramic views (upper floors) – overlooking Long Bien Bridge, Chuong Duong Bridge, the Opera House, Hoan Kiem Tower (Thap Rua), and St. Joseph’s Cathedral
To receive a specific quote based on area and floor, contact RSQUARE – a professional office leasing consultancy in Ho Chi Minh City – for a free consultation and full support throughout the process from site visit to contract signing.
RSQUARE
Phone: +84-28-3636-9641 (Vietnamese/English) | +82-2-6925-3298 (Korean)
Email: support@rsquare.vn