Bitexco Financial Tower is one of Ho Chi Minh City’s most recognizable landmarks, known for its distinctive lotus-inspired architecture and prominent location in the heart of District 1. Completed in 2010, the 68-story tower was once the tallest building in Vietnam and remains a defining feature of the city’s skyline.
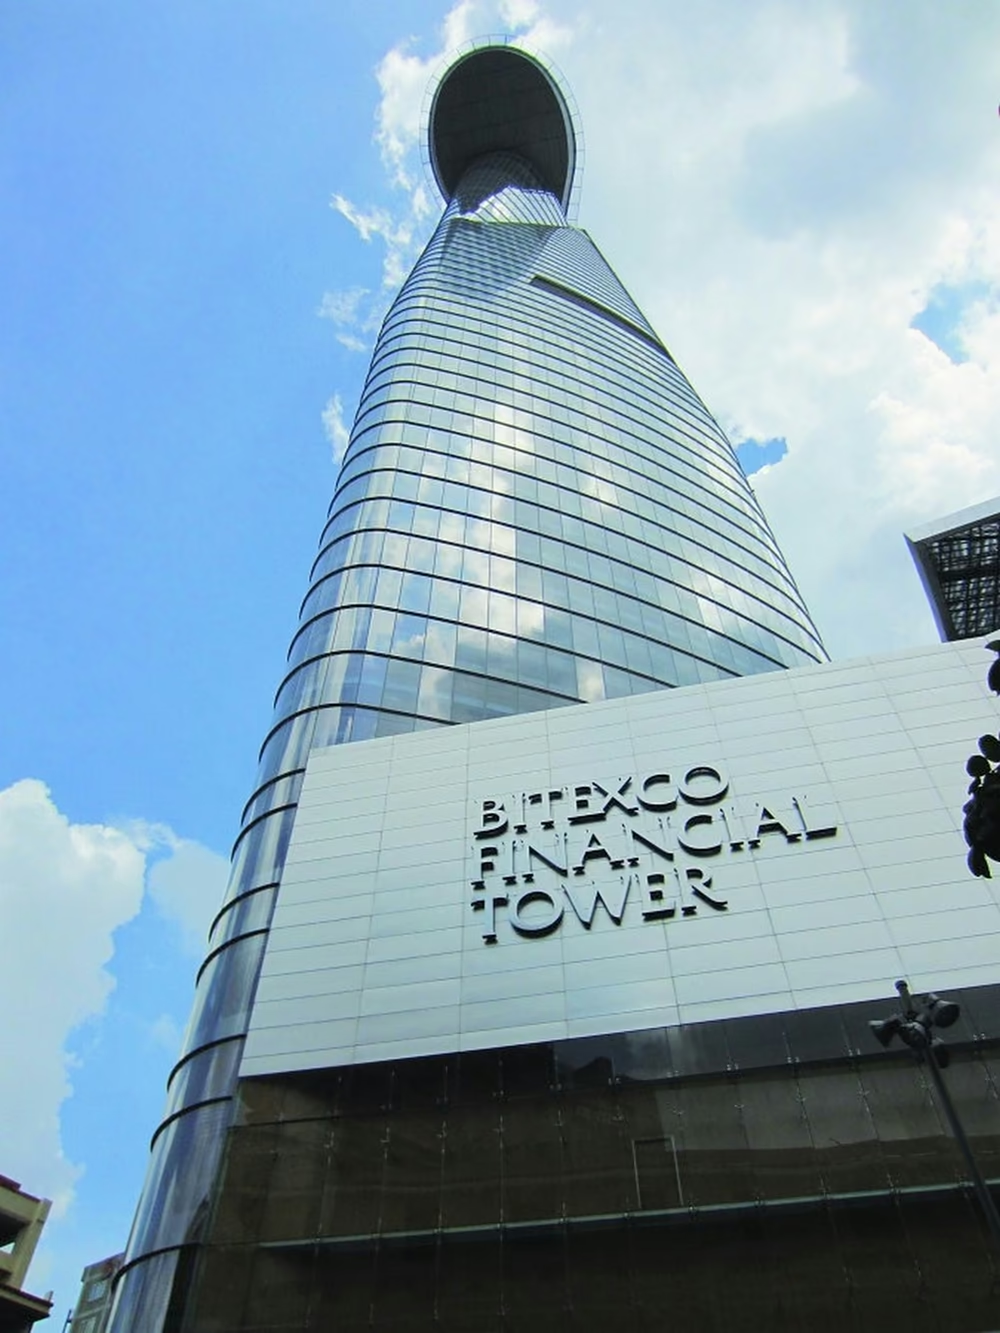
For many visitors, Bitexco is best known for its shopping and entertainment facilities, including Icon68, BHD Star Cinema, Haidilao, Starbucks Reserve, and Saigon Skydeck on the 49th floor.
Having visited Bitexco several times before, I was already familiar with its commercial spaces. However, during a recent site visit, I had the opportunity to explore a different side of the building: its office environment, which has attracted international businesses for more than a decade.
From a public landmark to a business address
Upon entering the main lobby, the first thing I noticed was how the building accommodates both visitors and office tenants within the same space.
The shopping mall attracts a steady flow of visitors throughout the day, while office employees move through a separate access-controlled entrance. Despite sharing the same lobby, the two groups follow clearly defined circulation routes.
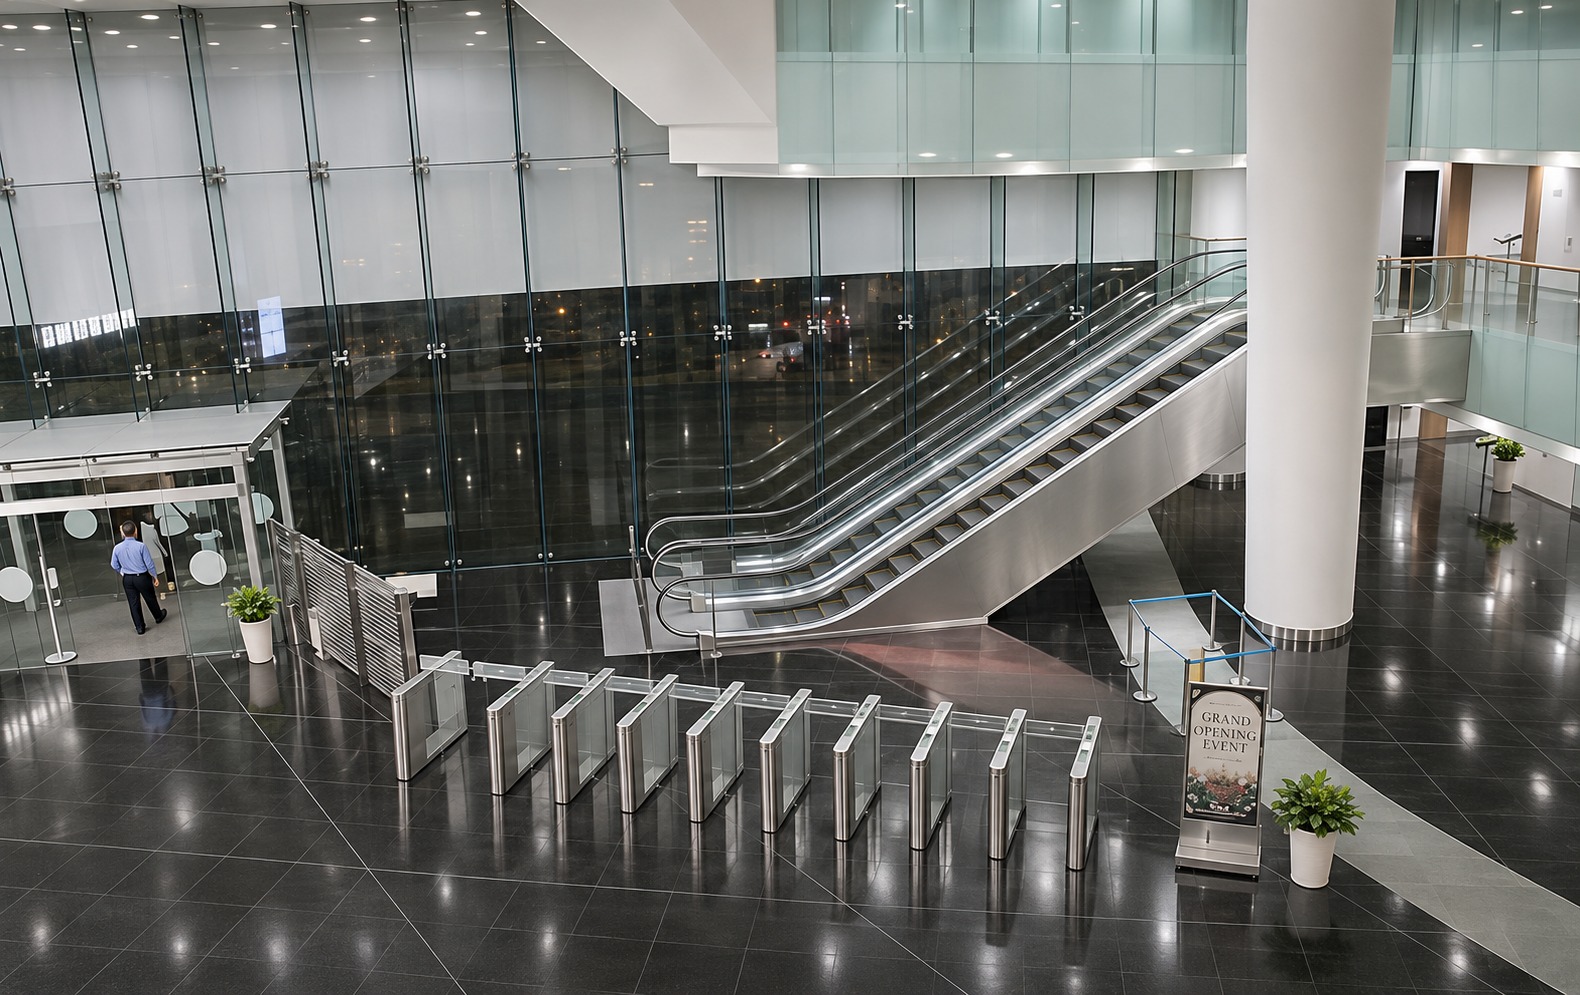
The office entrance is equipped with a reception desk, a tenant directory, security personnel, and ten access-control turnstiles. Beyond the security gates, fourteen elevators serve the office floors.
One feature that stood out during the visit was the elevator system. Rather than selecting a floor after entering the elevator, passengers use touchscreen panels in the waiting area to choose their destination.
Even with a relatively large group waiting, the elevator arrived in less than two minutes during my visit. The ride to the upper floors was also noticeably smooth and efficient.
According to the building’s technical specifications, the elevators operate at speeds of up to 7 meters per second. This helps facilitate vertical transportation within a high-rise building where efficient movement between floors is particularly important.
While waiting times can vary depending on the time of day, the overall experience suggested a well-organized system designed to accommodate the daily flow of office tenants.
Exploring the office spaces
The tour continued on the 46th floor, where the atmosphere was noticeably quieter than the public areas below.
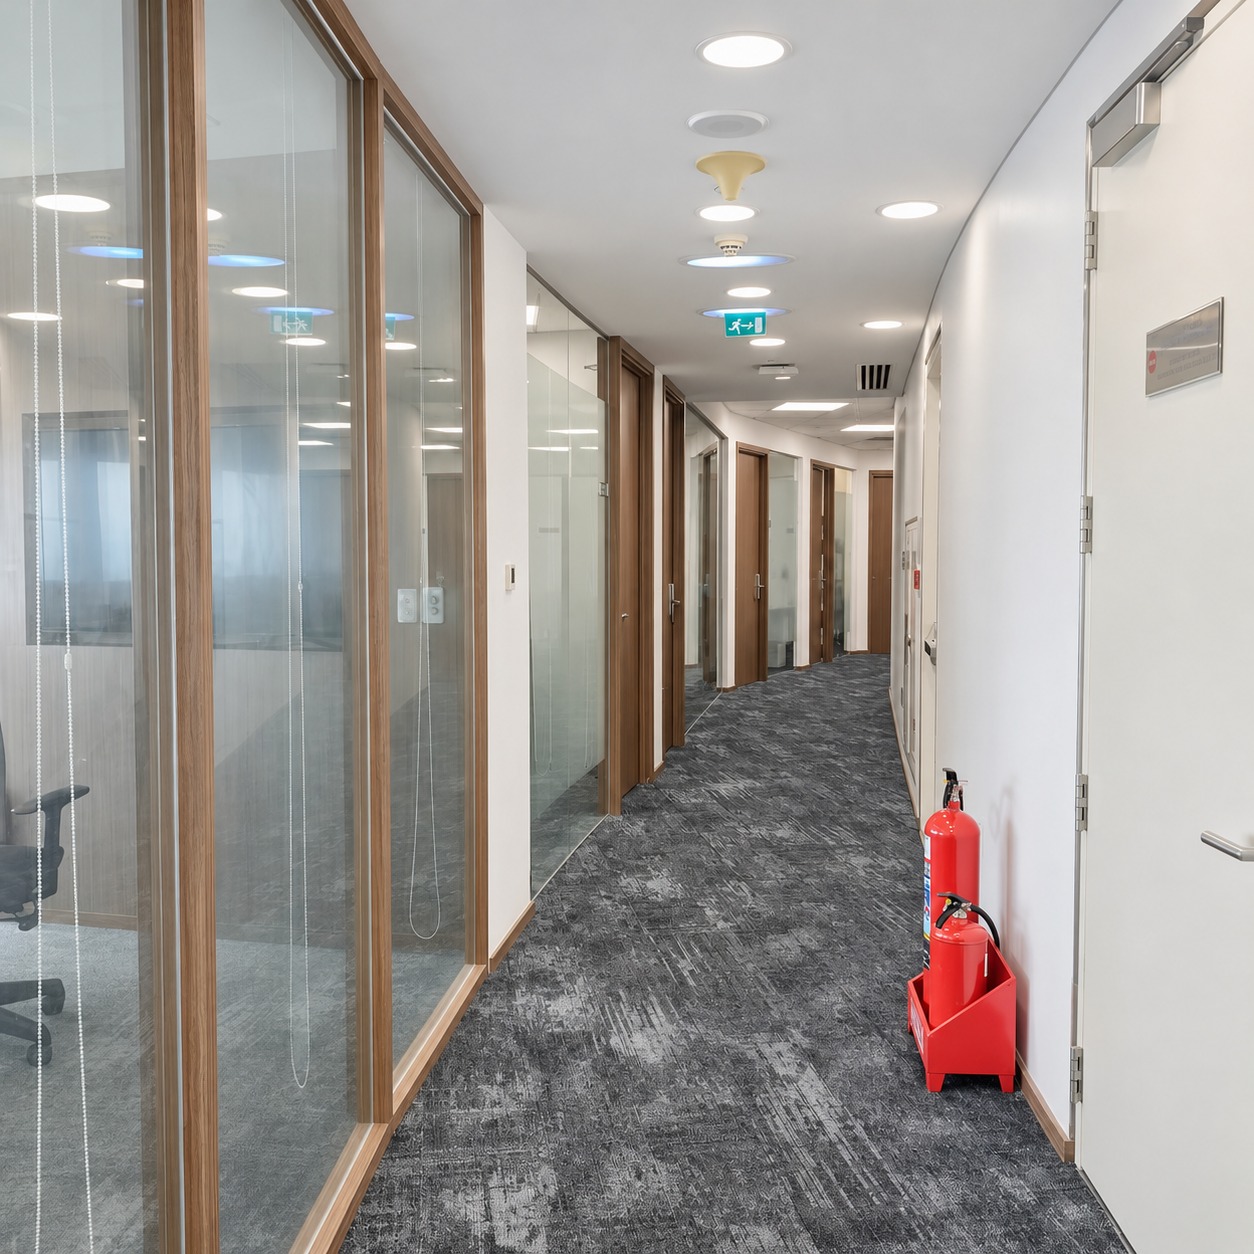
The office corridors were carpeted and softly lit, while glass entrances created a relatively open and professional environment.
Upon entering the office space, my first impression was its open layout and the amount of natural light entering through the surrounding glass facade. The central elevator core and relatively limited number of columns appeared to provide flexibility for different office configurations.
A closer review of the building specifications helped explain this impression. A typical office floor offers approximately 1,063 square meters of space, with a ceiling height of around 2.7 meters.
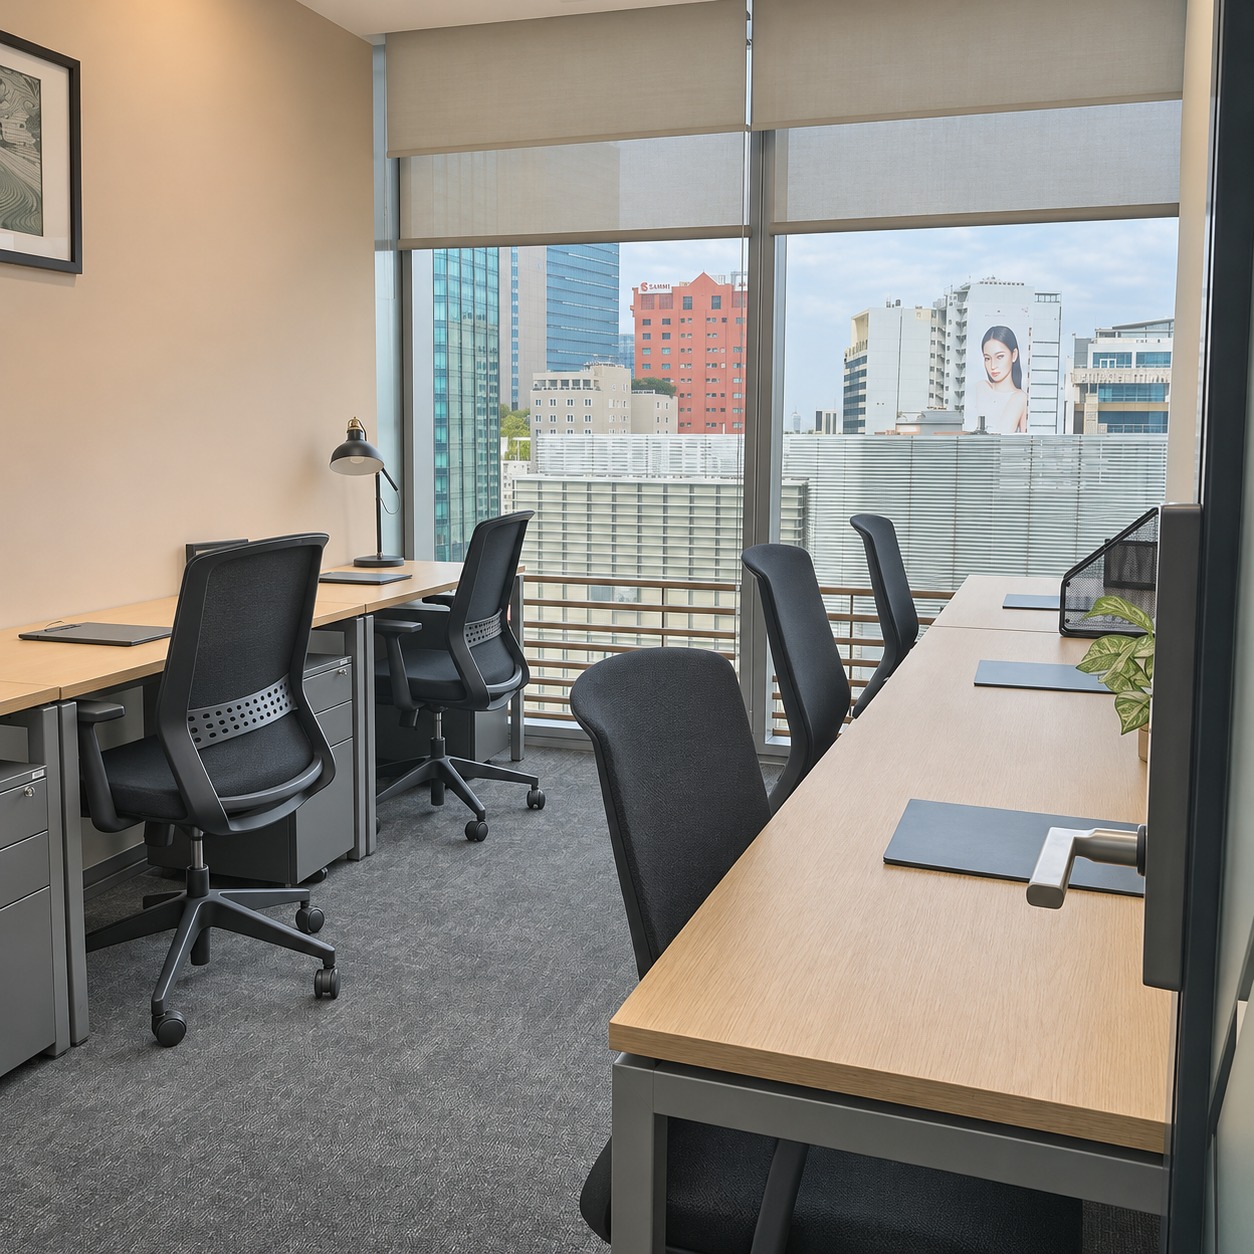
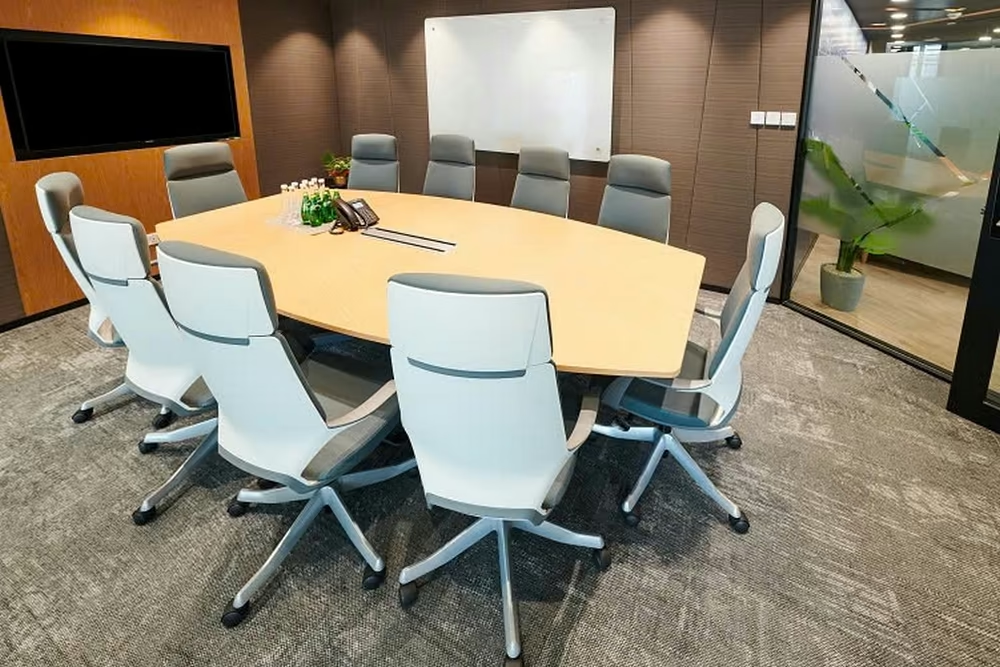
These characteristics can be particularly relevant for businesses planning their office layouts, as they allow for different combinations of open workstations, private offices, and meeting rooms.
Another distinctive feature is the building’s curved glass exterior.
From inside the office, the curvature of the facade was clearly visible, reflecting the tower’s lotus-bud-inspired design. The exterior consists of more than 6,000 individually shaped glass panels, designed to follow the changing contours of the building.
Beyond its architectural appearance, the glass facade also contributes to natural lighting and helps manage external heat and noise.
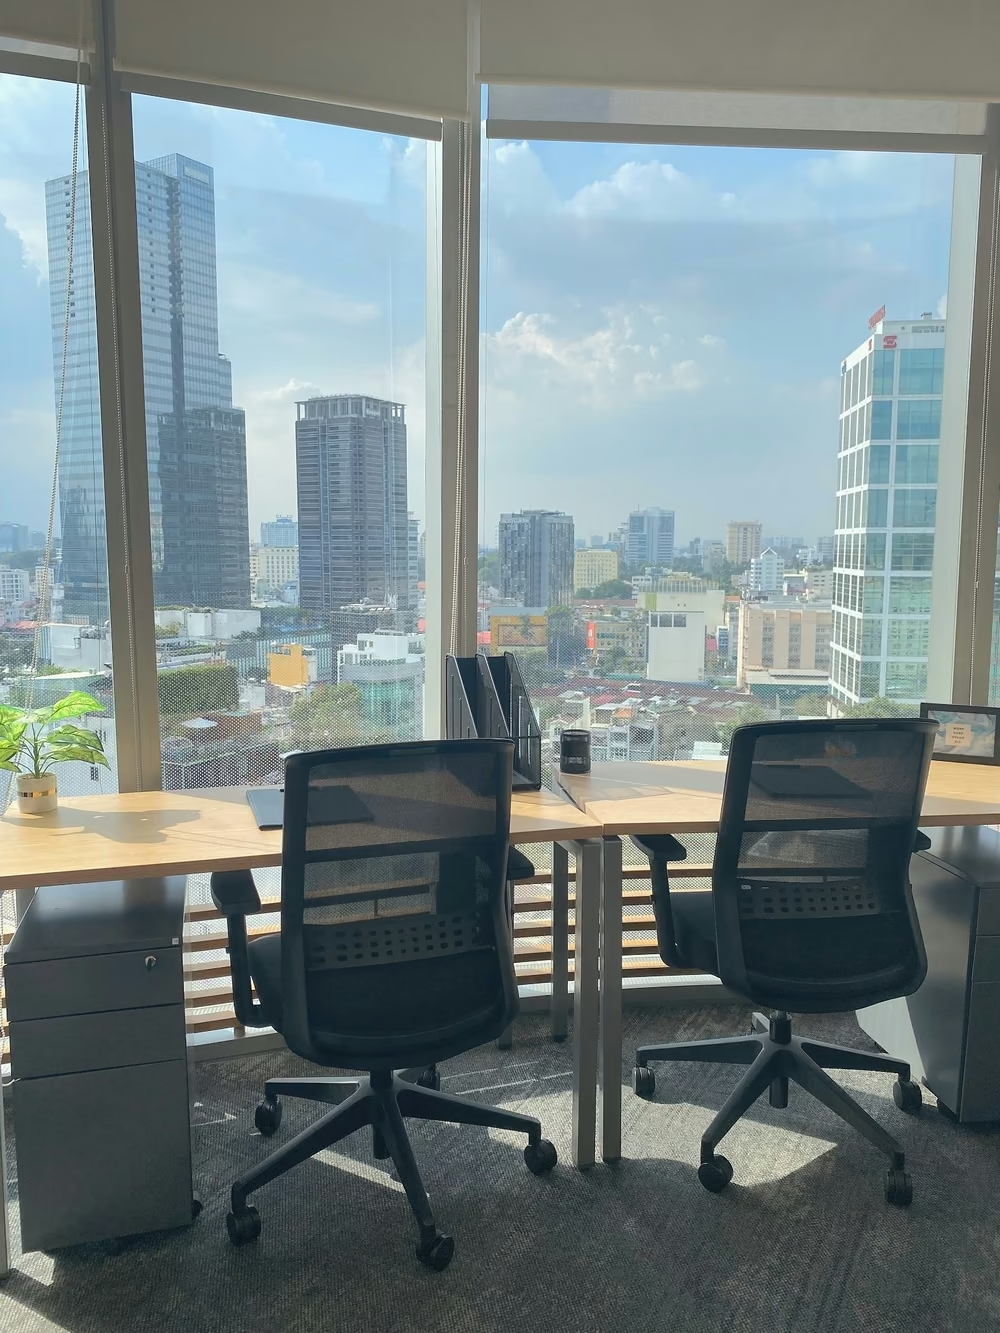
The view was another notable feature of the office environment. From the higher floors, I could see Ton Duc Thang Street running alongside the Saigon River, with extensive views across the city.
The perspective became even more impressive on the 56th floor, where much of Ho Chi Minh City’s urban landscape was visible. From there, I could also see the building’s distinctive helipad extending from the 52nd floor.
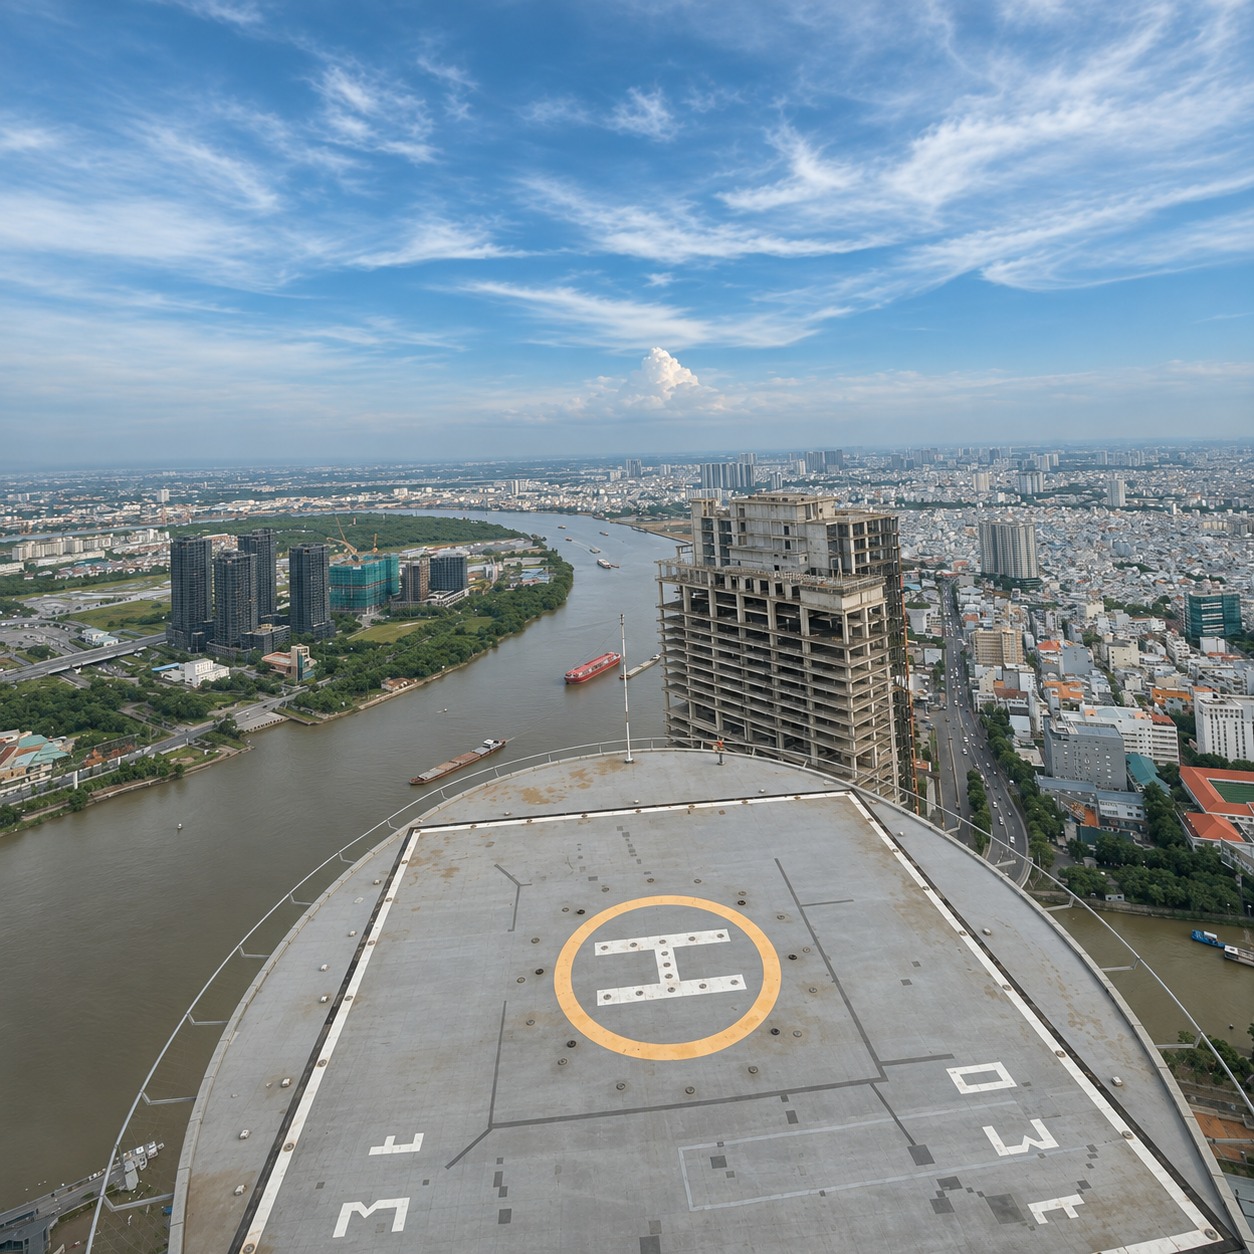
For businesses considering office space in Bitexco, these views can be a meaningful advantage, particularly for meeting rooms, executive offices, and client-facing spaces.
However, the building’s curved architecture also means that floor layouts vary. Businesses should therefore review the actual floor plan and usable space carefully before making a leasing decision.
A well-established business community
Beyond its architecture and facilities, one of Bitexco’s defining characteristics is its long-standing position as an international business address.
The tower has attracted companies across a range of industries, including finance, professional services, technology, and manufacturing.
Its tenant community has included internationally recognized names such as Samsung, Ernst & Young, Mastercard, Hitachi, and Allen & Overy. Bitexco Group, the building’s developer, also maintains its headquarters within the tower.
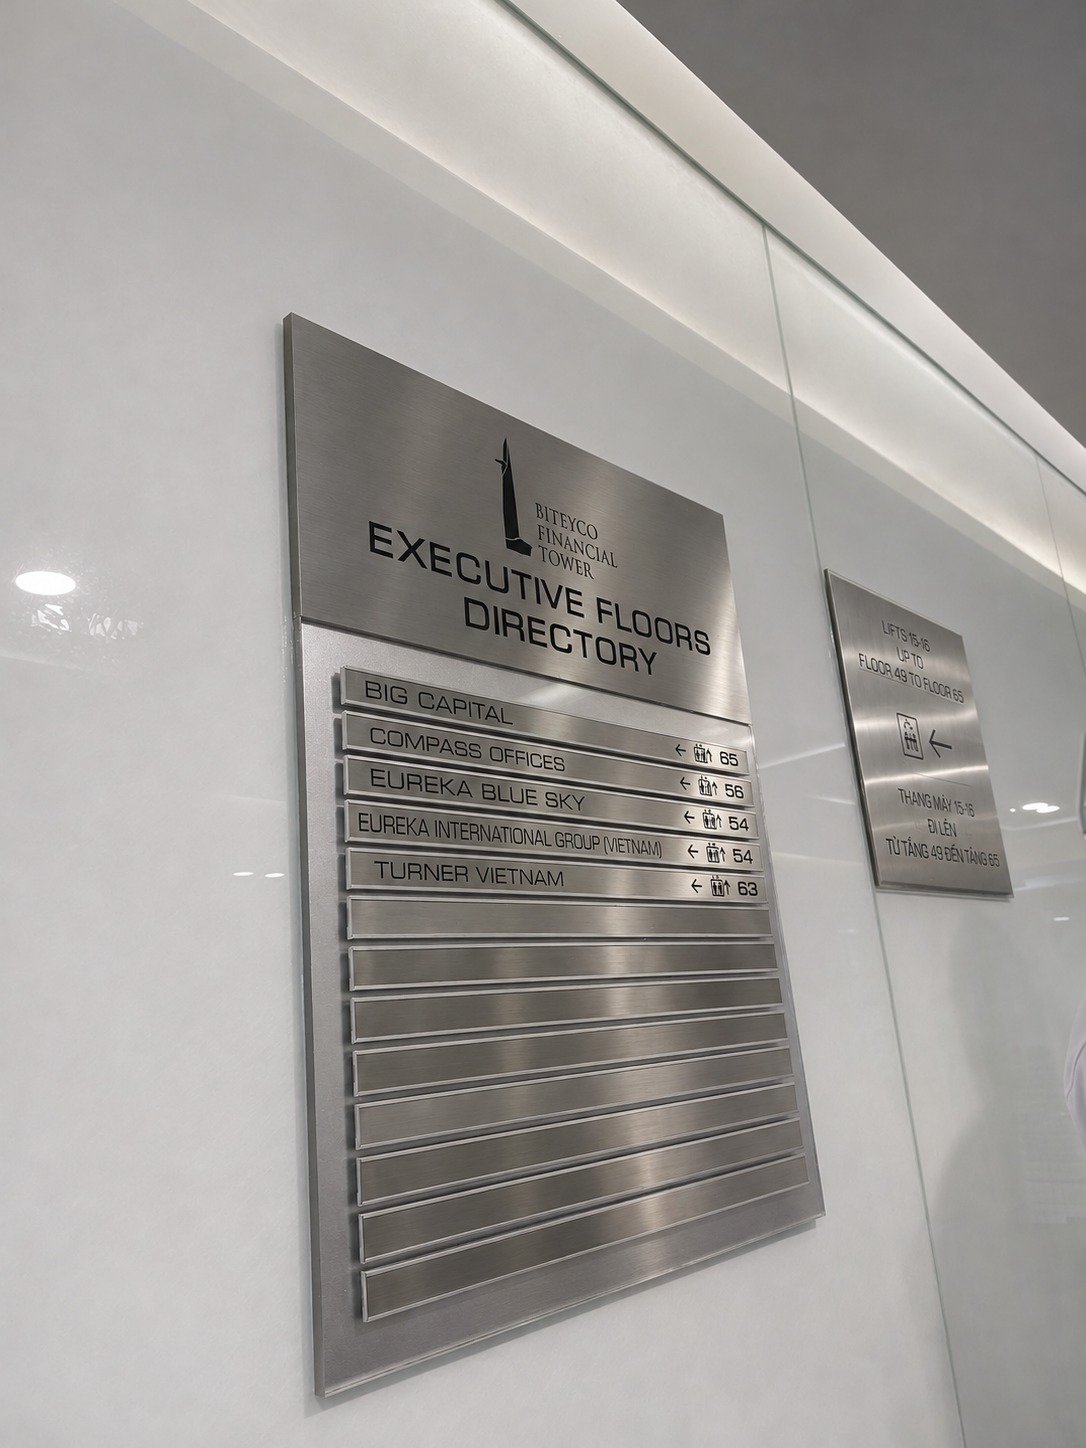
The presence of established multinational companies reflects the building’s role in Ho Chi Minh City’s commercial office market.
Another interesting aspect is the variety of office solutions available within the building.
For companies requiring larger premises, traditional office leases provide opportunities to customize interior layouts and establish a dedicated corporate workspace.
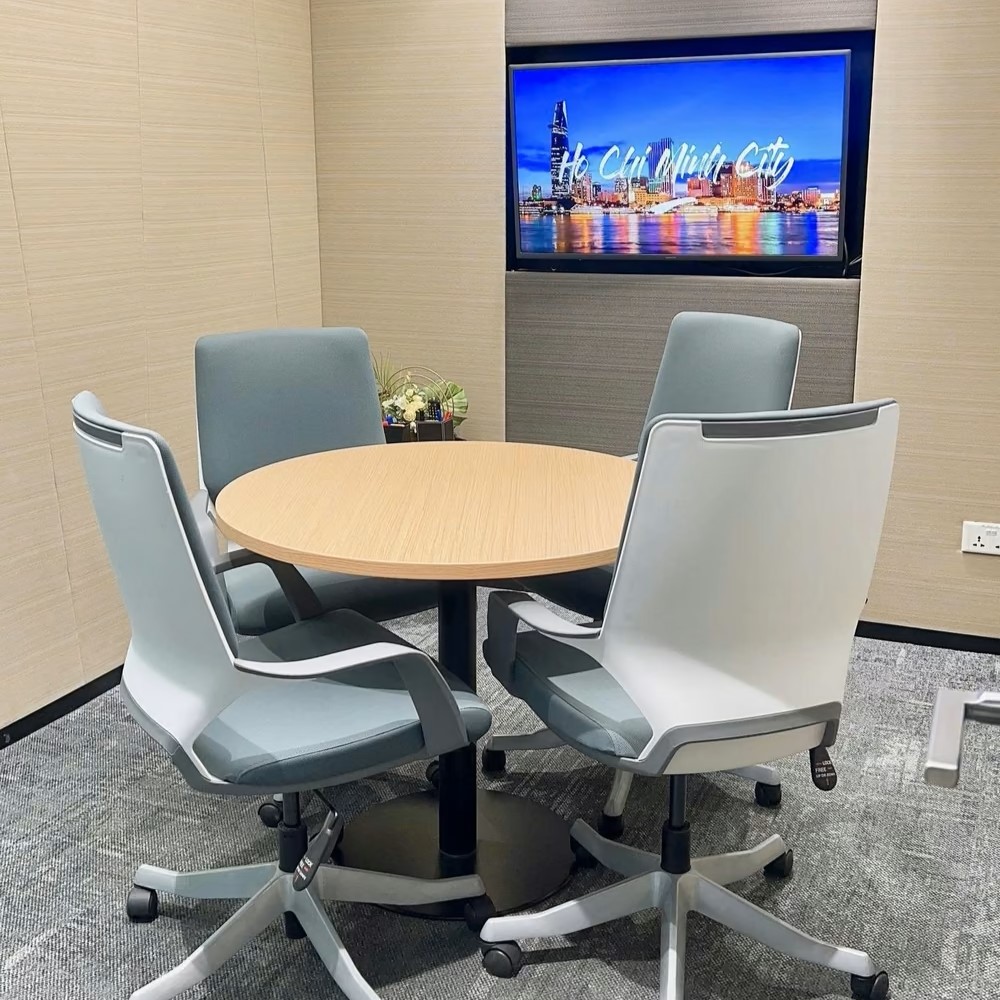
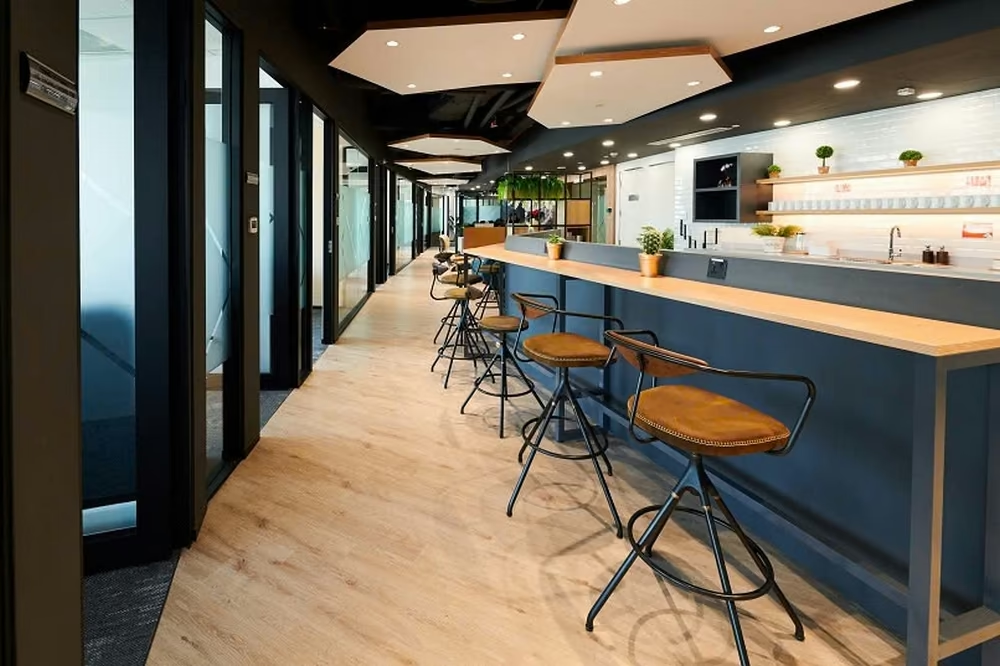
Smaller businesses and representative offices may also consider serviced office solutions, offering furnished private offices with shared facilities and flexible space requirements. Coworking spaces and virtual office services provide additional alternatives for businesses that do not require a conventional office setup.
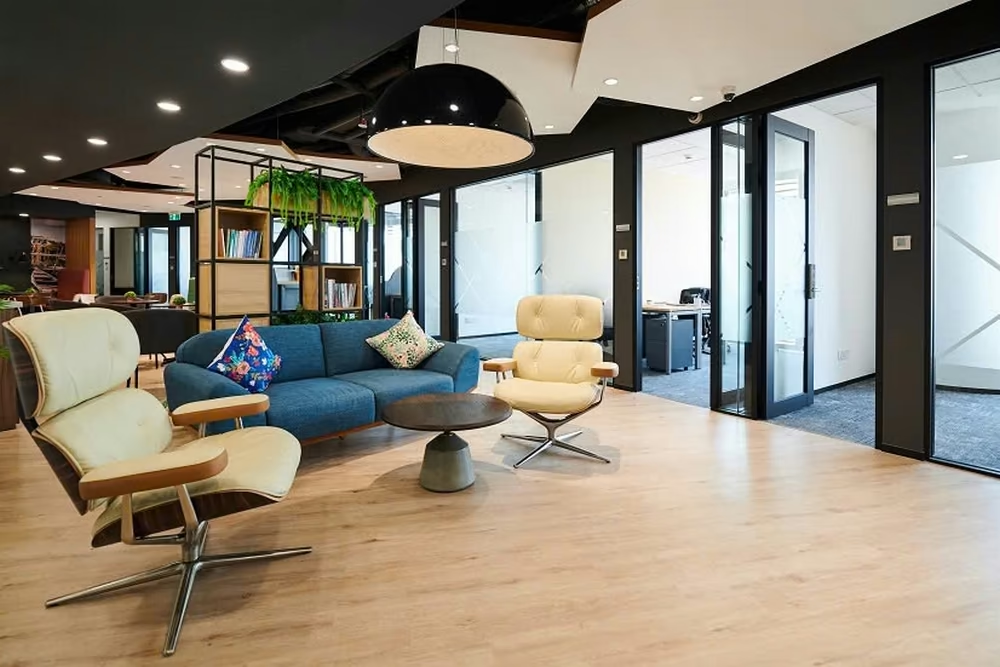
This range of options makes Bitexco relevant to different types of occupiers, from established multinational corporations to smaller teams entering the Vietnamese market.
Location and everyday convenience
One of the building’s strongest advantages is its central location in District 1.
Bitexco is surrounded by commercial facilities, restaurants, cafés, banks, and other business services, offering convenience for both employees and visiting clients.
During the visit, I noticed how easily office tenants could access the retail and dining facilities within the building itself.
For employees, having cafés and restaurants directly downstairs can make everyday activities such as lunch breaks and informal meetings more convenient.
Accessibility is another important consideration. Ben Thanh Metro Station is located less than one kilometer from the building, while nearby bus routes provide additional public transportation options.
The surrounding area also offers convenient access to financial institutions, government offices, and other businesses operating in the city center.
For companies that frequently meet clients or work with external partners, this central location can be a practical advantage.
What businesses should consider
Although Bitexco Financial Tower has been operating for sixteen years, the common areas and building systems appeared well maintained during the visit.
Nevertheless, businesses evaluating office space in the tower should consider several practical factors.
First, office layouts differ between floors due to the building’s curved design. The available space should be assessed based on the specific floor rather than relying solely on a typical floor plan.
Second, while higher floors offer attractive views, elevator travel times and access during peak hours should also be considered, especially for businesses with frequent visitors.
Finally, the orientation of the office can affect natural lighting and indoor comfort. For southwest-facing spaces in particular, an afternoon visit may provide a clearer understanding of direct sunlight and potential heat exposure.
These details may seem relatively minor during an initial viewing, but they can influence the overall workplace experience and the suitability of a space for a particular business.
An iconic address with lasting appeal
With its distinctive silhouette reminiscent of the iconic “Avengers Tower” from the Marvel films, Bitexco Financial Tower remains one of Ho Chi Minh City’s most recognizable landmarks.
Sixteen years after its completion, the building continues to stand out not only for its distinctive architecture but also for its role as an established business address. Its central location, international tenant community, and range of office solutions contribute to its lasting appeal in the city’s commercial office market.
What stood out most during this visit was the contrast between Bitexco’s public identity as a tourist destination and its everyday function as a professional workplace.
Behind the familiar glass facade is an established office environment that continues to accommodate businesses with different space requirements.
For companies considering an office in central Ho Chi Minh City, Bitexco Financial Tower remains a property worth exploring, not only for its recognizable address and panoramic views, but also for the practical advantages it offers as a business location.